Service
Bathroom Installation
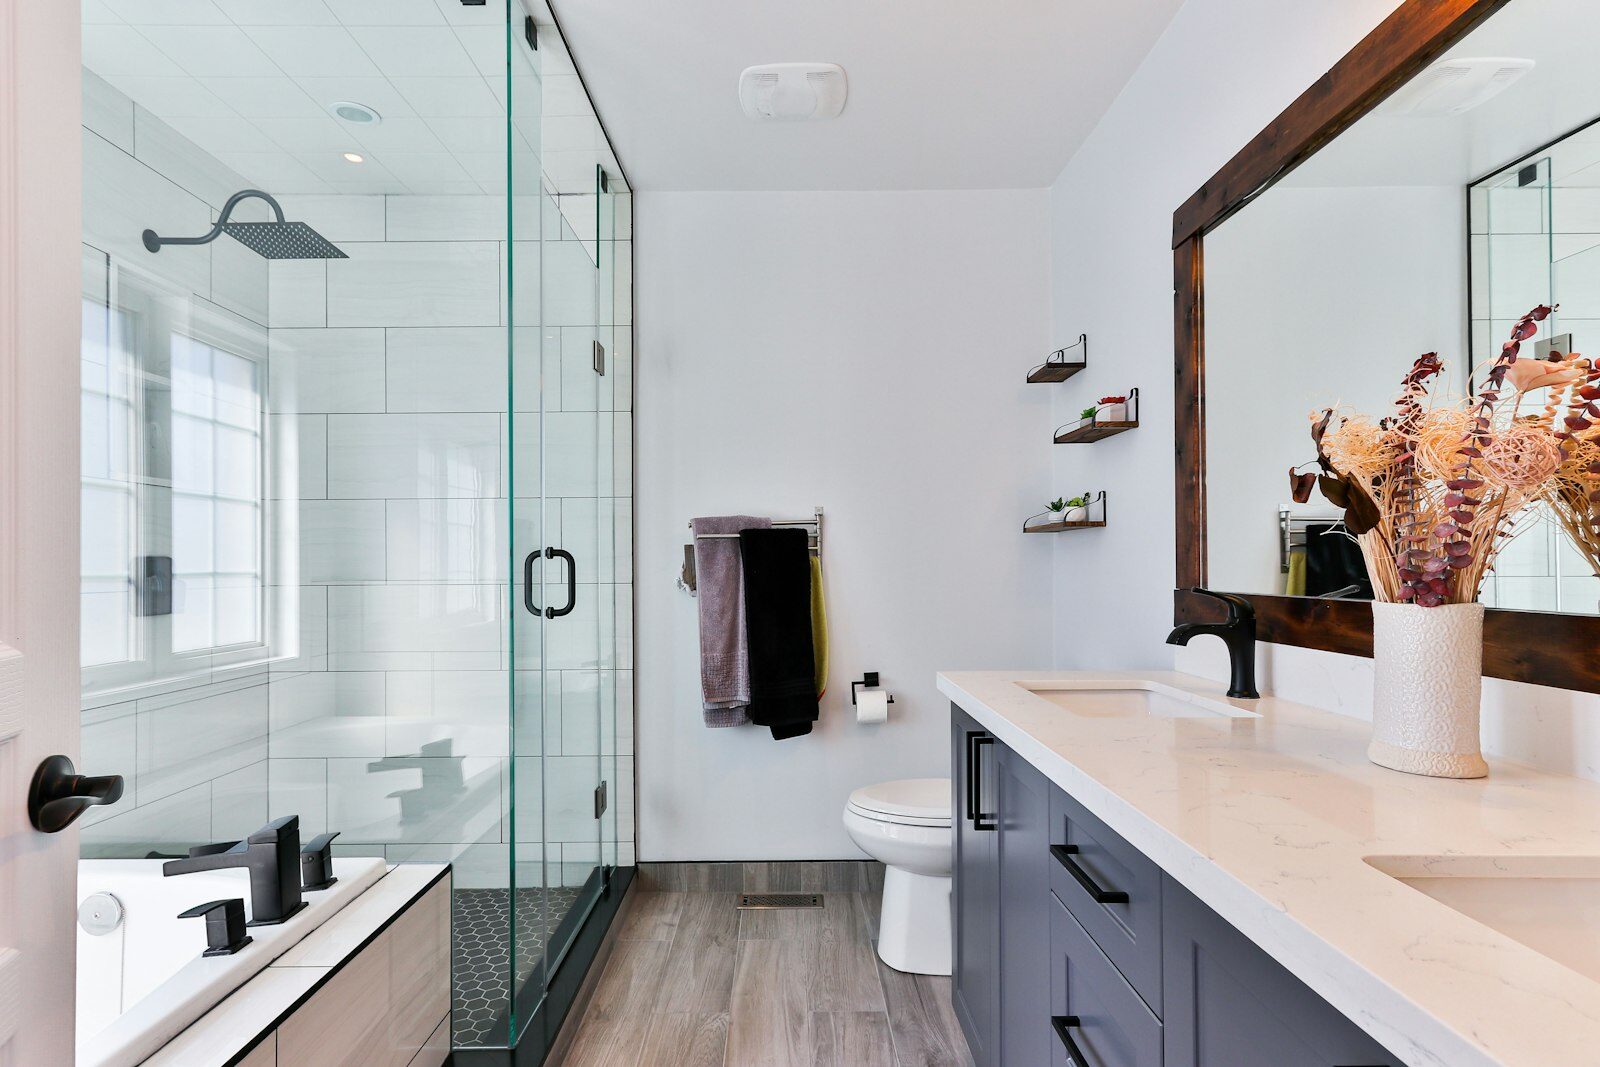
Complete bathroom installation from one accountable team: plumbing, tiling, and electrics coordination handled in-house, whether we supply the suite or fit the one you've chosen. Family bathrooms, en-suites, wet rooms and accessible bathrooms across West Molesey and the Esher–Kingston corridor.
By the Surrey Heating team
Gas Safe registered engineers · West Molesey, KT8
A bathroom refit goes wrong in the gaps — the tiler who turns up before the plumber has finished first fix, the electrician booked for the wrong week, the shower tray that arrives damaged with the old one already in the skip. Our answer is to close the gaps: one team runs the whole job, with our own plumbers doing the pipework, our regular tiler doing the walls and floors, and a qualified electrician we coordinate for the shaver sockets, extractor fan and any electric shower circuit. You deal with one person, you get one schedule, and when something needs a decision you get a phone call the same day, not a stand-off between trades.
We work both ways on supply. Supply-and-fit means we design the room with you, source the suite, tiles and brassware through our trade accounts, and warrant the whole job — products and workmanship together. Fit-only means you buy the suite you've fallen for online or in a showroom and we install it properly, with the honest caveat that we'll check what you've bought before we start, because a surprising amount of internet sanitaryware arrives with missing fixing kits or wastes that don't suit UK pipework. Either route is fine with us; we'll tell you plainly which makes sense for your budget and your room.
Wet rooms and accessible bathrooms are a growing share of our work, and both punish shortcuts. A wet room is only as good as its tanking — the waterproof membrane behind the tiles — and the floor former that gives the water somewhere to go. We tank the full wet zone to the manufacturer's system, not a quick paint-on skim in the shower corner, and we pressure-test pipework before a single tile goes on. For accessible bathrooms we fit level-access trays and wet-room floors, grab rails fixed into solid noggins rather than plasterboard, comfort-height WCs and lever taps — practical changes that let people stay in homes they love around Molesey, Walton and Thames Ditton.
How much does a new bathroom cost in Surrey in 2026?
A straightforward like-for-like bathroom refit in Surrey typically costs £5,500–£8,000 fitted, a mid-range redesign with new layout and full tiling £8,000–£14,000, and a wet room or high-end bathroom £12,000–£20,000+. Labour is roughly half the total; the suite, tiles and brassware make up the rest.
The biggest cost lever isn't the suite — it's whether anything moves. Keep the WC, basin and bath in their existing positions and the plumbing first fix is quick. Move the soil pipe across the room, or turn a bathroom into a shower room with the drain in a new place, and you add floor work, pipe runs and time. The second lever is tiling area: half-height tiles with painted walls above can save well over £1,000 against floor-to-ceiling tiling in a family bathroom.
We quote fixed, in writing, from a site visit — never from photos alone, because the surprises in period houses around Kingston and Surbiton live under the floor and behind the old boxing-in. The quote itemises labour, materials and provisional sums for anything we genuinely can't see until strip-out, and we tell you at that point, not on the final invoice.
How long does a bathroom installation take?
A straightforward bathroom refit takes 1–2 weeks on site; a full redesign, wet room or en-suite created from scratch takes 2–3 weeks. Anyone promising a tiled, decorated family bathroom in four days is either leaving steps out or drying nothing properly between them.
The sequence is what sets the pace, and it can't honestly be compressed. Strip-out and first-fix plumbing and electrics come first; then any boarding and floor work; then tanking in wet zones, which must cure before tiling; then tiling, which needs adhesive to set before grouting; then second fix — suite, brassware, electrics — then sealing and snagging. Tanking cure times and adhesive set times are chemistry, not laziness, and rushing them is how showers leak into the kitchen ceiling a year later.
We plan the job so you're never without facilities longer than necessary: if it's your only bathroom we keep the WC usable overnight for as much of the job as physically possible, and we tell you before we start which days will be the awkward ones. You'll get a day-by-day schedule with the quote, and if we slip, you'll hear it from us first.
Is a wet room right for my home?
A wet room suits ground floors with solid floors, small en-suites where a tray would dominate the space, and anyone who needs level access now or will within ten years. It's a harder sell on suspended timber floors upstairs in period houses, where movement and drainage falls take real work to get right.
The appeal is obvious: no tray, no screen rattling in its channel, a room that's easier to clean and genuinely future-proof — and one that pairs beautifully with wet underfloor heating under the tiles. The engineering behind it is less visible. The whole floor needs a fall to the drain, formed with a gradient floor former; the floor and the wet walls need tanking with a proper membrane system; and on timber floors the structure must be stiffened so the tiles never crack. Done right, a wet room outlasts a conventional shower enclosure. Done cheaply, it's the most expensive leak you'll ever own.
Our honest steer: in the Victorian and Edwardian stock around Surbiton, Kingston and Thames Ditton, upstairs wet rooms are possible but cost more than a low-profile tray that gives you 90% of the look. Ground-floor and solid-floor wet rooms we recommend without hesitation. We'll tell you which camp your room is in at the survey, before you've spent anything.
Supply-and-fit or fit-only: which should you choose?
Choose supply-and-fit if you want one warranty covering products and workmanship together and one firm accountable for everything. Choose fit-only if you've already found the exact suite you want and you're comfortable owning the product side — returns, damages and missing parts included.
Supply-and-fit is usually less hassle and often less money than people expect: our trade prices on sanitaryware, brassware and tiles offset most of the margin, and if a basin arrives chipped, that's our problem to chase, not yours. We'll show you the brands we rate and fit week in, week out, and steer you away from the ones whose cartridges we're forever replacing.
Fit-only works well too — we're not going to talk you out of the suite you love. Two honest conditions: we inspect everything you've bought before strip-out day, so a missing waste doesn't stall the job mid-week, and our workmanship guarantee covers our installation while product faults go back to your retailer. We'll also tell you plainly if something won't work with your water pressure or pipework — better at the quote than at the second fix.
What’s included
- Design-and-fit or fit-only
- Wet rooms with full tanking
- One team, one point of contact
- Realistic 1–3 week timelines
When you need this
- Your bathroom is tired, leaking at the edges, or the grout and sealant have given up — a refit costs less than the slow water damage
- You're adding an en-suite to a bedroom or loft conversion and need plumbing, drainage and electrics planned together
- You want a wet room — for the look, for a small space, or for level access as mobility changes
- You've bought a suite online or from a showroom and need a proper fit-only installation
- You need an accessible bathroom with level access, grab rails and a comfort-height WC, done sympathetically
- You're renovating a period property around Kingston, Surbiton or Thames Ditton and want someone who's seen what lives under old floorboards
How it works
1. Free site survey
We measure the room, check water pressure, find the soil stack, and lift a corner of what we can see. Layout options and honest advice on what your room will and won't take.
2. Fixed written quote
Itemised labour and materials, a day-by-day schedule, and provisional sums only for what's genuinely invisible until strip-out — flagged as such, never buried.
3. Strip-out and first fix
Old suite out, pipework and electrics run to the new positions, floor and walls prepared. Pipework pressure-tested before anything is closed in.
4. Tanking, tiling and flooring
Wet zones tanked to the manufacturer's full system and left to cure properly, then tiling, grouting and flooring — the stage that rewards patience.
5. Second fix and electrics
Suite, brassware, screen and accessories fitted; the electrician completes the fan, lighting and any shower circuit with the certification to match.
6. Seal, snag and handover
Silicone sealing, a full working test of every outlet, and a walk-round with you. We leave a snag list at zero, not a promise to pop back.
Bathroom Installation prices in Surrey — from
Indicative starting prices including VAT. The exact price depends on the property, system and parts — call for a firm, fixed quote.
Like-for-like bathroom refit
From £5500
Same layout, new suite, tiling to wet areas — the most cost-effective refresh
Full bathroom redesign
From £8000
New layout, full tiling, lighting and extraction — fixed quote after survey
En-suite installation
From £6500
Created from scratch including drainage and electrics coordination
Wet room conversion
From £9500
Floor former, full tanking system, level access — priced honestly for timber floors
Accessible bathroom adaptation
From £7000
Level-access shower, grab rails into solid fixings, comfort-height WC
Fit-only installation (your suite)
From £4200
We inspect your purchases before strip-out day — no mid-job surprises
Surrey Heating vs the alternatives
Honest comparison against the national chains and insurance-style cover plans. Pick what works for you — but pick with the facts.
| Criteria | Surrey Heating | Chain / cover plan |
|---|---|---|
| Who runs the job | One team, one point of contact, our own plumbers | Showroom sells, then subcontracts to whoever's free |
| Quote format | Fixed, itemised, provisional sums flagged up front | Headline price that grows once the walls are open |
| Timeline honesty | 1–3 weeks stated plainly, day-by-day schedule | "About a week" that becomes three with no warning |
| Wet room tanking | Full membrane system, cured properly, pressure-tested pipework | Paint-on skim in the shower corner if you're lucky |
| After the job | Local firm — we answer the phone next year too | National outfit: aftercare queue and a case number |
In Surrey
Local picture
Bathroom work in this corner of Surrey splits neatly in two. The Victorian and Edwardian terraces of Surbiton, Kingston and Thames Ditton bring suspended timber floors, cast-iron soil stacks and walls that were never square — jobs where experience saves real money, because we plan for what period houses hide instead of discovering it on day three. The larger detached homes around Esher, Cobham and Walton bring en-suites, second family bathrooms and wet rooms, often several per house. We're based in West Molesey (KT8), so the whole corridor from Hampton Court to Weybridge and up to Kingston is local work — close enough that coming back to tighten a tap costs you a phone call, not a persuasion campaign.
Available across Surrey
FAQ
Bathroom Installation — your questions, answered
Do you handle everything, or do I need to find my own tiler and electrician?+
Can I use my bathroom during the installation?+
How much should I budget for a decent family bathroom?+
Will a wet room leak into the room below?+
I've already bought my suite online — will you fit it?+
Do I need building regulations approval for a bathroom?+
How disruptive is the work, honestly?+
Can you make a bathroom work for reduced mobility without it looking clinical?+
Related services
Plumbing Repairs
Dripping taps, running toilets, leaks, stopcocks and everything small — fixed properly, priced fairly.
ReadUnderfloor Heating
Wet underfloor heating for extensions, renovations and single rooms — warm floors, no radiators.
ReadUnvented Cylinders
Mains-pressure hot water from a Megaflo-type unvented cylinder — G3-qualified installation.
ReadEmergency Plumber
24/7 emergency plumbing across the KT postcodes — burst pipes, major leaks, no hot water.
Read
Need a heating engineer or plumber?
One number for boilers, plumbing, bathrooms and 24/7 emergencies — and a real person answers it.